logo-darklogo-darklogo-darklogo-dark
  • Tool Categories
    • 🎨Art & Creative Design505
    • 🏢Business Management644
    • 💻Coding & Development515
    • 👮Detection83
    • 🧠General Use727
    • 🏥Health & Wellness55
    • 📷Image & Photo Analysis100
    • 🖼️Image Generation & Editing618
    • 📐Interior & Architectural Design37
    • 🎓Learning & Education483
    • ⚖️Legal & Finance90
    • 🎭Lifestyle & Entertainment236
    • 📢Marketing & Advertising627
    • 🎧Music & Audio138
    • 👔Office & Workplace1,014
    • 🔬Research & Data Analysis372
    • 👥Social Media245
    • 🎥Video Generation & Editing426
    • 👧🏻Virtual Companion135
    • 🎤Voice Generation & Editing381
    • ✍️Writing & Editing808
    • All Categories
    • AI Use Cases
  • News
  • Events
    • Academic Conferences
    • Developer Conferences
    • Expos / Trade Shows
    • Industry Summits
    • Workshops / Training
    • All Events
    • Past Events
  • Saved Tools
  • Suggest a Tool
✕
Home › Interior & Architectural Design › Interior Design› Planner 5D
Planner 5D

Planner 5D

Creates 3D home designs from floor plans with AI tools

Planner 5D is an AI-powered platform for creating 2D and 3D home designs from floor plans. It supports drawing layouts from scratch or uploading images for AI recognition to generate editable blueprints. The tool includes a library of over 8,000 furniture and decor items for furnishing spaces. Users can visualize designs via 4K renders with adjustable lighting, shadows, and colors. Advanced features cover 360° walkthroughs for interactive tours, mood boards for collecting inspirations, cross-platform access on Windows, Android, and iOS, shopping lists for cost estimates, AI floorplan recognition, and 3D model imports.

The interface uses drag-and-drop for walls, doors, windows, and objects, with snapping for alignment. Designs switch between 2D top-view and 3D perspectives. Rendering processes snapshots into high-resolution images. Free plan allows unlimited projects but limits premium catalog access and renders. Premium and professional tiers add unlimited 4K renders, custom textures, and branded profiles. Enterprise options include white-labeling and integrations like AR/VR.

Competitors include SketchUp for precise 3D modeling in professional workflows, RoomSketcher for quick floor plans with virtual staging, and Cedreo for automated residential exteriors. Planner 5D’s general pricing starts free and uses subscriptions for upgrades, often more accessible than SketchUp’s pro licenses but with fewer advanced CAD exports than Cedreo.

Users report ease for beginners in layout experimentation and realistic previews that aid decisions. Limitations involve occasional performance lags on complex designs and restricted free features. Surprise elements include Apple Vision Pro support for spatial previews and community design challenges.

For practical use, test with a single-room project to evaluate rendering speed and catalog fit before scaling to full homes.

Visit Planner 5D ↗
Categories
📐 Architecture
🏠 Interior Design 📐 Room Planner 🌳 Landscape Generation 🍳 Kitchen Design
🎨 Art
🧊 3D Modeling 🖼️ Design Generation

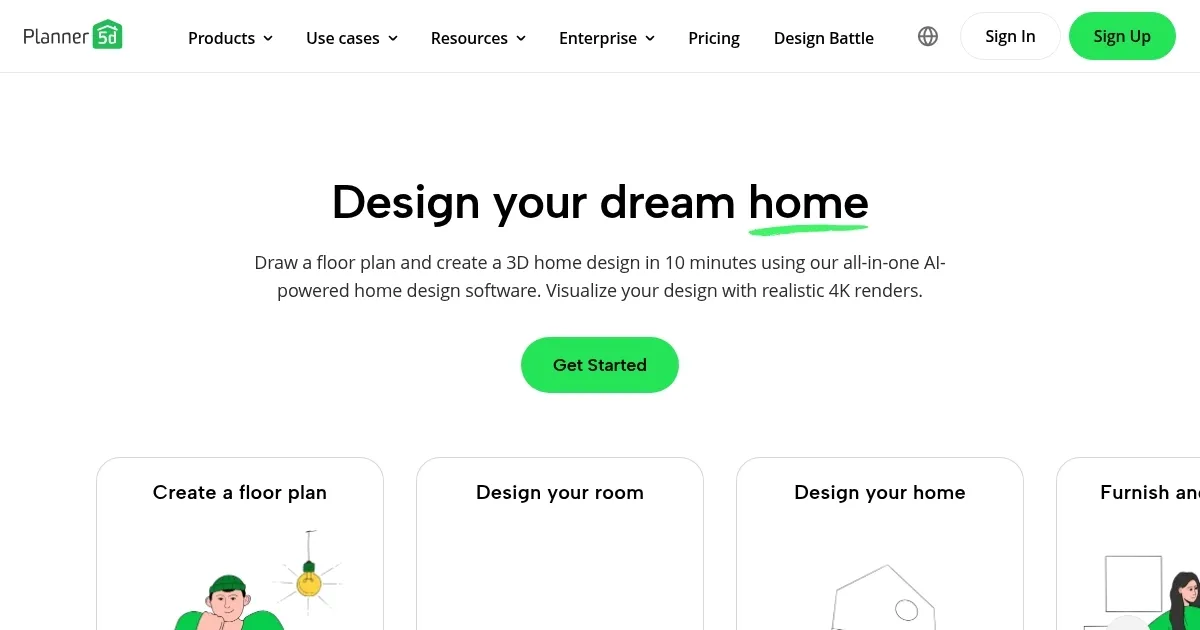
Homepage Screenshot 📸

Planner 5D screenshot

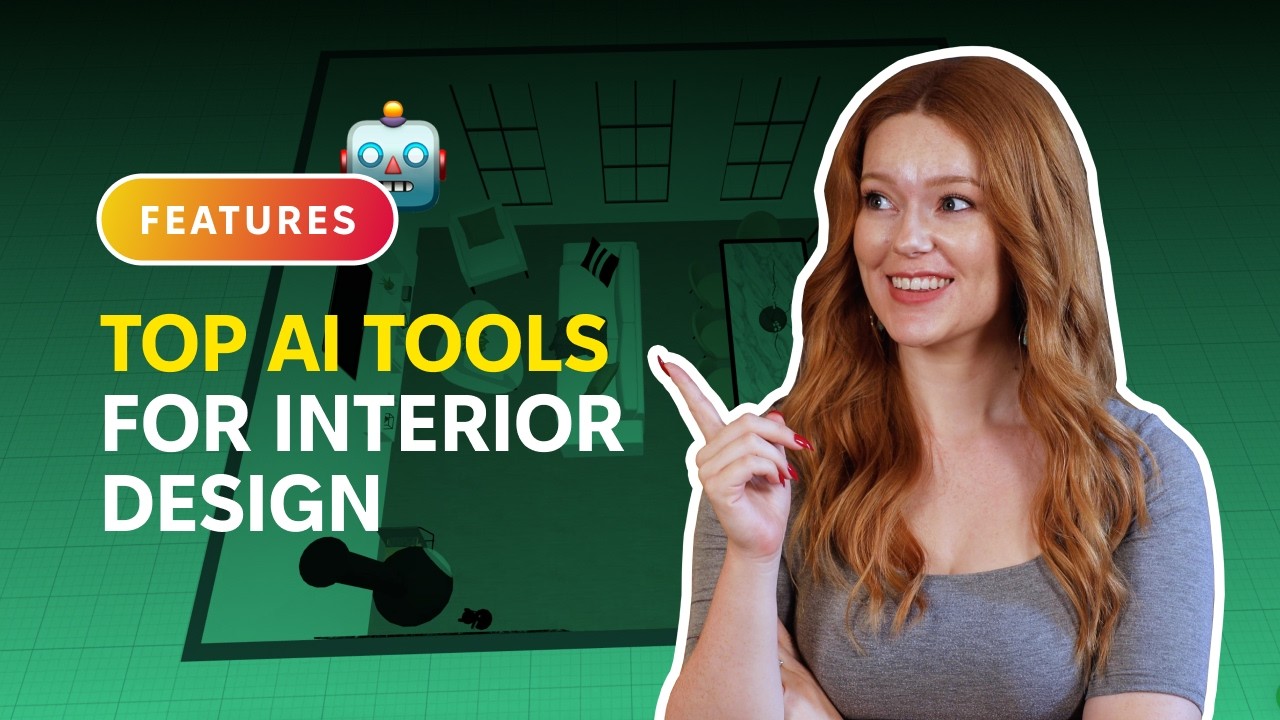
Video Overview 🎬

Planner 5D - Video Overview

What are the key features? ✨

  • AI Floorplan Recognition: Scans uploaded images or sketches to automatically generate editable 2D floor plans in minutes.
  • 3D Rendering: Produces realistic 4K images with customizable lighting, shadows, and colors for design visualization.
  • Furniture Library: Offers over 8,000 customizable items from sofas to decor for furnishing and styling interiors.
  • 360° Walkthrough: Creates interactive virtual tours allowing users to explore designs from any angle.
  • Cross-Platform Sync: Enables seamless project editing across Windows, Android, iOS, and web browsers.

Who is it for? 🤔

Planner 5D is designed for homeowners dreaming up renovations, DIY enthusiasts sketching personal spaces, interior designers crafting client proposals, real estate agents staging virtual listings, and architects prototyping layouts. It empowers beginners with intuitive tools while providing pros advanced renders and imports, making design accessible without steep learning curves or high costs.

Examples of what you can use it for 💡

  • Homeowner: Designs a kitchen remodel by uploading a photo for AI recognition, adding appliances, and rendering views to test island placements.
  • Interior Designer: Builds mood boards with inspirations, furnishes client rooms using the library, and shares 360° walkthroughs for feedback.
  • Real Estate Agent: Creates virtual stagings of empty properties with furniture and decor to attract buyers via realistic 4K images.
  • Architect: Imports custom 3D models into floor plans, adjusts layouts for commercial spaces, and generates shopping lists for cost estimates.
  • DIY Enthusiast: Experiments with backyard patios using landscape items, visualizes in 3D, and syncs progress across mobile and desktop.

Pros & Cons ⚖️

  • Realistic renders
  • Cross-platform
  • AI automation
  • Free limits
  • Occasional lags

FAQs 💬

What is Planner 5D?
Planner 5D is an AI-powered software for creating 2D and 3D home designs, floor plans, and interior visualizations.
Is Planner 5D free to use?
Yes, it offers a free plan with basic features and unlimited projects, though premium items and renders require upgrades.
Does Planner 5D work on mobile devices?
Yes, it supports Android and iOS apps with full syncing to desktop versions for seamless editing.
Can beginners use Planner 5D without design experience?
Absolutely, its drag-and-drop interface and tutorials make it accessible for novices.
How does AI Floorplan Recognition work?
Users upload images or sketches, and the AI converts them into editable 2D plans automatically.
What rendering options are available?
It provides 4K renders with adjustable lights and shadows, plus 360° walkthroughs in premium tiers.
Can I import custom 3D models?
Yes, professional plans allow importing models in formats like OBJ to add personalized elements.
Is Planner 5D suitable for professional use?
Yes, with features like branded profiles and high-res exports for client presentations.
How does pricing compare to competitors?
Free tier is generous; subscriptions unlock more than basic tools like Sweet Home 3D but cost less than pro suites.
Can I collaborate on projects?
Users can share designs via links, though real-time collaboration requires premium access.

Ready to try Planner 5D?

Creates 3D home designs from floor plans with AI tools

Visit Planner 5D ↗

Planner 5D alternatives 🔗

  1. Zillow 3D Home Zillow 3D Home Creates free virtual 3D home tours and interactive floor plans for real estate listings
  2. Homestyler AI Designer Homestyler AI Designer Choose design style and room type, and let AI design the room for you
  3. Autodraft Autodraft An AI-powered platform that can transform text prompts into vivid visuals
  4. mnml.ai mnml.ai An AI design assistant for architects and interior designers for creating high-quality renders
  5. HomeDesignsAI HomeDesignsAI Transforms photos of rooms, houses, or outdoor spaces into AI-redesigned photorealistic versions
  6. RoomGPT RoomGPT An AI-powered tool that allows users to easily redesign their living spaces
Share
Planner 5D screenshot enlarged
Promote Planner 5D
light badge
Copy Embed Code
dark badge
Copy Embed Code
neutral badge
Copy Embed Code
Best AI Tools

Discover the best AI tools for any use case

Explore
  • Tool Categories
  • AI Use Cases
  • AI Events
  • AI News
  • Saved Tools
Company
  • About Us
  • Contact Us
  • Media & Partnerships
  • Suggest a Tool
Legal
  • Privacy Policy
  • Terms of Service
Copyright © 2026 Best AI Tools 415 Mission Street, 37th Floor, San Francisco, CA 94105