logo-darklogo-darklogo-darklogo-dark
  • Tool Categories
    • 🎨Art & Creative Design505
    • 🏢Business Management644
    • 💻Coding & Development515
    • 👮Detection83
    • 🧠General Use727
    • 🏥Health & Wellness55
    • 📷Image & Photo Analysis100
    • 🖼️Image Generation & Editing618
    • 📐Interior & Architectural Design37
    • 🎓Learning & Education483
    • ⚖️Legal & Finance90
    • 🎭Lifestyle & Entertainment236
    • 📢Marketing & Advertising627
    • 🎧Music & Audio138
    • 👔Office & Workplace1,014
    • 🔬Research & Data Analysis372
    • 👥Social Media245
    • 🎥Video Generation & Editing426
    • 👧🏻Virtual Companion135
    • 🎤Voice Generation & Editing381
    • ✍️Writing & Editing808
    • All Categories
    • AI Use Cases
  • News
  • Events
    • Academic Conferences
    • Developer Conferences
    • Expos / Trade Shows
    • Industry Summits
    • Workshops / Training
    • All Events
    • Past Events
  • Saved Tools
  • Suggest a Tool
✕
Home › Interior & Architectural Design › Interior Design› MyArchitectAI
MyArchitectAI

MyArchitectAI

Transforms architectural designs and sketches into photorealistic renders in seconds using AI

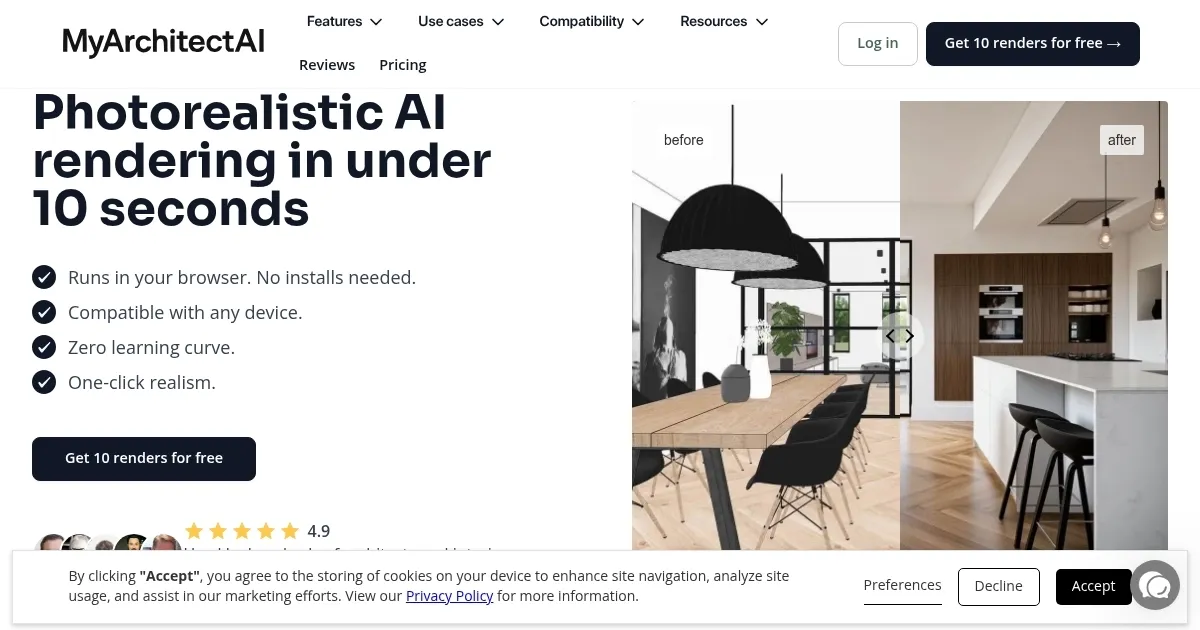
MyArchitectAI is a cloud-based AI rendering tool designed for architects and interior designers to produce photorealistic visualizations from uploaded designs in under 10 seconds. It supports JPG and PNG formats from CAD software like SketchUp or Archicad. The tool preserves original geometry and materials during rendering. Users access it via any browser on desktops, mobiles, or tablets without installation. It processes over 1.5 million renders with an average time of 9.3 seconds.

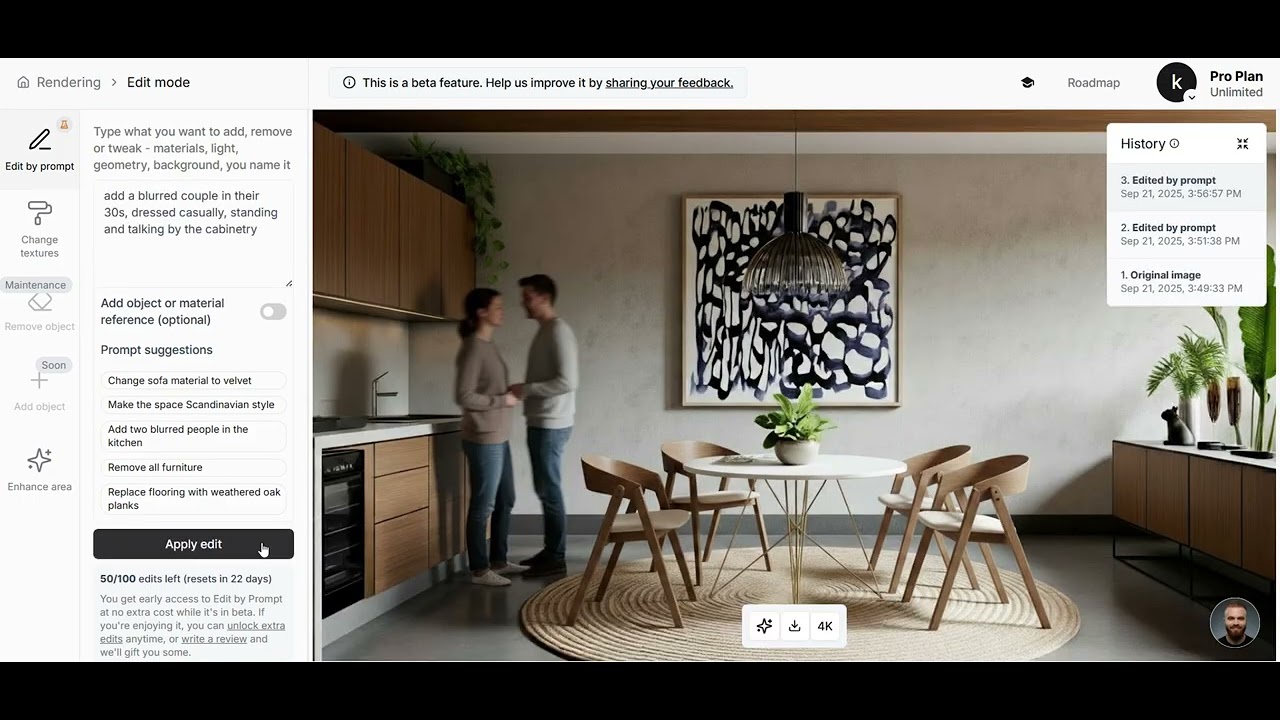
Key functionalities include the one-click render engine for generating 4K images, AI sketch to render for style transfers using reference images, AI render editing for targeted modifications to materials or lighting, and AI enhancer for improving low-resolution outputs with adjustable creativity. Upcoming features cover automatic prompting, project management, animations, and scene consistency. Data security involves encryption, and users retain full IP ownership.

Pricing offers annual plans: Basic at $96 for up to 10 users with core features, Business at $192 for advanced workflows, and Enterprise at $384 for unlimited access and security. This compares favorably to competitors like Lumion or V-Ray, which often require higher costs and hardware. MyArchitectAI provides quick support from founders via live chat.

Users report high satisfaction with speed and ease, though some note occasional unwanted additions in outputs. It suits rapid iterations rather than final high-detail renders. Commercial rights apply to Pro subscribers.

In practice MyArchitectAI accelerates design conceptualization, enabling faster client feedback. It handles architecture, interiors, furniture, and sketches. Limitations include no support for plans yet and rare timeouts during peak usage. For best results upload clear images and use low creativity to maintain accuracy.

Visit MyArchitectAI ↗
Categories
📐 Architecture
🏠 Interior Design 📐 Room Planner 🌳 Landscape Generation 🍳 Kitchen Design
🖼️ Image
🖼️ Image Generation
🎨 Art
🖼️ Design Generation 🧊 3D Modeling

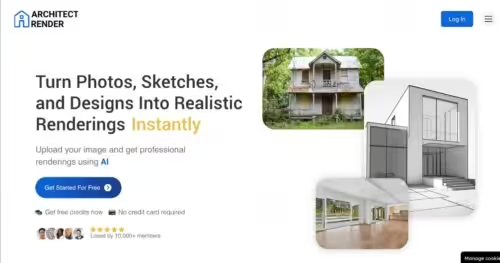
Homepage Screenshot 📸

MyArchitectAI screenshot

Video Overview 🎬

MyArchitectAI - Video Overview

What are the key features? ✨

  • Photorealistic Rendering: Generates high-quality images from CAD uploads while preserving geometry and materials.
  • Style Transfer: Applies reference styles to sketches or models for design variations without altering structure.
  • Render Editing: Allows selective modifications to materials, objects, or lighting in specific image areas.
  • Image Enhancement: Improves low-resolution renders by refining textures, colors, and details with adjustable creativity.
  • Quick Generation: Produces 4K renders in under 10 seconds using cloud-based processing.

Who is it for? 🤔

MyArchitectAI proves helpful for architects, interior designers, visualization artists, and real estate professionals who need fast photorealistic renders to iterate designs and present ideas to clients without extensive hardware or software expertise. It suits small teams or freelancers seeking efficient tools to accelerate workflows, as well as educators or hobbyists exploring architectural concepts through quick visualizations. Anyone working with CAD models or sketches finds value in its simplicity and speed, especially when time constraints limit traditional rendering methods.

Examples of what you can use it for 💡

  • Architect: Uploads CAD models to generate quick renders for client presentations and feedback.
  • Interior Designer: Applies style transfers to experiment with different aesthetics on room layouts.
  • Visualization Artist: Edits renders to adjust materials and lighting for refined outputs.
  • Real Estate Advisor: Enhances low-resolution images to create appealing property visuals.
  • Furniture Designer: Renders product concepts rapidly to test variations and share ideas.

Pros & Cons ⚖️

  • Fast render times
  • Easy interface
  • No hardware needed
  • Preserves design integrity
  • Occasional extras added
  • Limited file formats

FAQs 💬

What file formats does MyArchitectAI support?
It supports JPEG, PNG, and WEBP for uploading designs.
Does it require any installation?
No, it runs directly in your browser without downloads.
How fast is the rendering process?
Most renders complete in under 10 seconds.
Can I use it on mobile devices?
Yes, it works on mobiles, tablets, and desktops.
Do I need 3D modeling skills?
No skills are required; upload images and let AI handle the rest.
What about data security?
Data is encrypted, and you own all your renders.
Are there commercial rights for renders?
Pro plan subscribers have full commercial rights.
How does pricing compare to traditional tools?
Annual plans start low, cheaper than per-render services.
What if the AI adds unwanted elements?
Use low creativity settings to minimize changes.
Can I edit specific parts of a render?
Yes, select areas for targeted edits without full rerender.

Ready to try MyArchitectAI?

Transforms architectural designs and sketches into photorealistic renders in seconds using AI

Visit MyArchitectAI ↗

MyArchitectAI alternatives 🔗

  1. Zillow 3D Home Zillow 3D Home Creates free virtual 3D home tours and interactive floor plans for real estate listings
  2. Homestyler AI Designer Homestyler AI Designer Choose design style and room type, and let AI design the room for you
  3. Autodraft Autodraft An AI-powered platform that can transform text prompts into vivid visuals
  4. mnml.ai mnml.ai An AI design assistant for architects and interior designers for creating high-quality renders
  5. HomeDesignsAI HomeDesignsAI Transforms photos of rooms, houses, or outdoor spaces into AI-redesigned photorealistic versions
  6. RoomGPT RoomGPT An AI-powered tool that allows users to easily redesign their living spaces
Share
MyArchitectAI screenshot enlarged
Promote MyArchitectAI
light badge
Copy Embed Code
dark badge
Copy Embed Code
neutral badge
Copy Embed Code
Best AI Tools

Discover the best AI tools for any use case

Explore
  • Tool Categories
  • AI Use Cases
  • AI Events
  • AI News
  • Saved Tools
Company
  • About Us
  • Contact Us
  • Media & Partnerships
  • Suggest a Tool
Legal
  • Privacy Policy
  • Terms of Service
Copyright © 2026 Best AI Tools 415 Mission Street, 37th Floor, San Francisco, CA 94105