Best AI Room Planner Tools

34 toolsRanked by traffic

AI room planner tools turn a sketch or a set of measurements into a usable floor plan and 3D layout. Instead of restyling how a room looks, they map where things go: walls, doorways, furniture placement, and the flow between spaces, often drawn roughly to scale. Tools like Zillow 3D Home, Autodraft, and Maket handle this planning side.

This is the tool you want when the question is "will the couch fit and can people walk around it," not "what color should the walls be." Real-estate agents lean on 3D walkthroughs and digital tours to market a listing, while renovators and renters use planners to test a layout before moving anything heavy. The honest catch is that AI-drawn plans are a strong draft, so verify the dimensions yourself before you order cabinets or knock down a wall.

Zillow 3D Home
Zillow 3D Home - icon
Zillow 3D Home
Creates free virtual 3D home tours and interactive floor plans for real estate listings
Homestyler AI Designer
Homestyler AI Designer - icon
Homestyler AI Designer
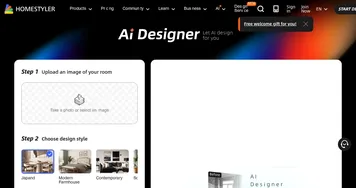
Choose design style and room type, and let AI design the room for you
Autodraft
Autodraft - icon
Autodraft
An AI-powered platform that can transform text prompts into vivid visuals
mnml.ai
mnml.ai - icon
mnml.ai
An AI design assistant for architects and interior designers for creating high-quality renders
HomeDesignsAI
HomeDesignsAI - icon
HomeDesignsAI
Transforms photos of rooms, houses, or outdoor spaces into AI-redesigned photorealistic versions
RoomGPT
RoomGPT - icon
RoomGPT
An AI-powered tool that allows users to easily redesign their living spaces
Rendair
Rendair - icon
Rendair
Transforms sketches and images into photorealistic architectural renders in seconds
Maket
Maket - icon
Maket
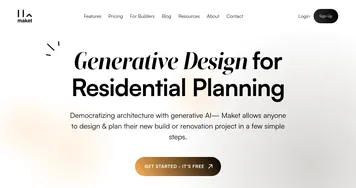
Empowering architects, designers, and developers to automate residential floorplans, 3D renders, and more
Spacely AI
Spacely AI - icon
Spacely AI
An AI-powered interior design solution for your home
AI Room Planner
AI Room Planner - icon
AI Room Planner
An AI tool to generate interior design ideas for your room
NewArc
NewArc - icon
NewArc
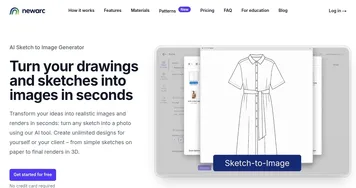
Transforms sketches into realistic images and 3D renders in seconds
ReRoom AI
ReRoom AI - icon
ReRoom AI
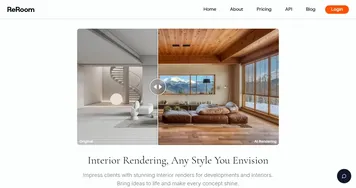
Upload a picture of your project and get photorealistic renders in just seconds
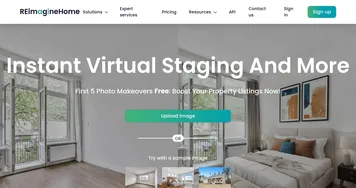
REimagineHome
REimagineHome - icon
REimagineHome
Redesign any space to match your vision, or let the AI show you inspiring designs in seconds
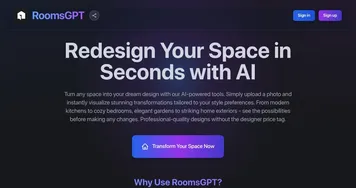
RoomsGPT
RoomsGPT - icon
RoomsGPT
Create your dream home or room with AI-powered online design tools
Collov AI
Collov AI - icon
Collov AI
Instantly stages rooms, removes or adds furniture, enhances photos for real estate visuals

Frequently Asked Questions

What is an AI room planner?
An AI room planner is a tool that generates a floor plan or 3D layout of a space from your input, whether that's a rough sketch, a photo, or typed measurements. It positions walls, doors, and furniture so you can see how a room is arranged and whether a layout actually works before you commit to it.
Can AI create a floor plan to scale?
Some can, if you give them real measurements to work from. Dedicated planning tools let you enter dimensions and produce a plan that holds those proportions, while photo-based restylers only approximate scale. For anything you'll build or buy from, enter exact numbers and double-check the output, because a plan that looks right can still be off.
How do I make a 3D model of my room?
Most AI room planners build a 3D model from a 2D floor plan or a phone scan of the space. You either draw the layout, upload a plan, or walk the room with your camera, and the tool reconstructs it in three dimensions. From there you can rotate the view, drop in furniture, and share an interactive walkthrough.
What's the difference between a room planner and a room redesigner?
A room planner deals with space and layout: where walls and furniture sit, how big things are, and how you move through the room. A room redesigner deals with looks: paint, materials, and decor styles applied to an existing photo. Planning answers "does it fit," redesigning answers "how should it look."
Are AI room planners good for real estate listings?
Yes, agents use them to create floor plans and 3D virtual tours that help buyers understand a property online. A scanned or modeled walkthrough lets people explore the flow of a home before visiting in person, which tends to draw more serious interest. Just confirm the plan's measurements match the actual property.